
12 Modern Kitchen Island Ideas for a Warmer, More Functional Kitchen
A Modern kitchen island Ideas isn’t just extra counter space anymore — it’s where people actually gather. If you’re planning a remodel or just refreshing what you already have, these twelve ideas focus on details that make an island feel intentional, not like an afterthought.
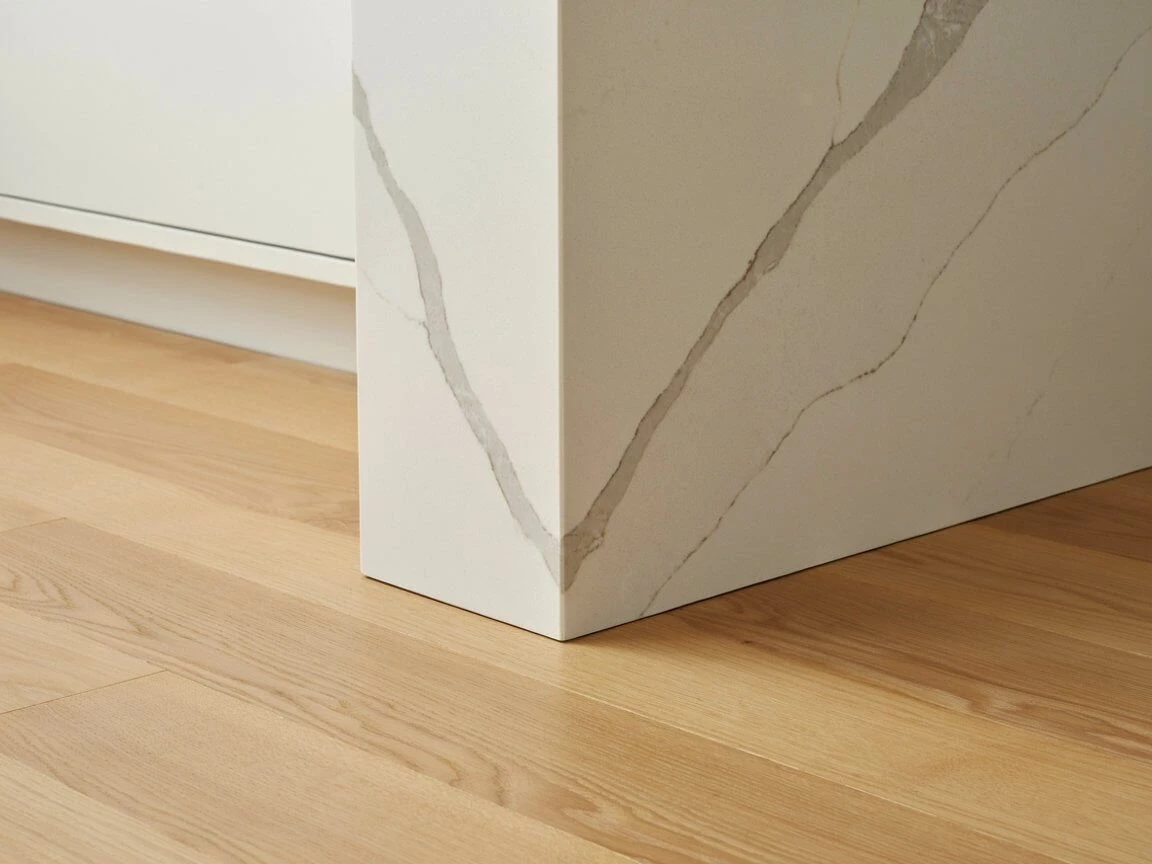
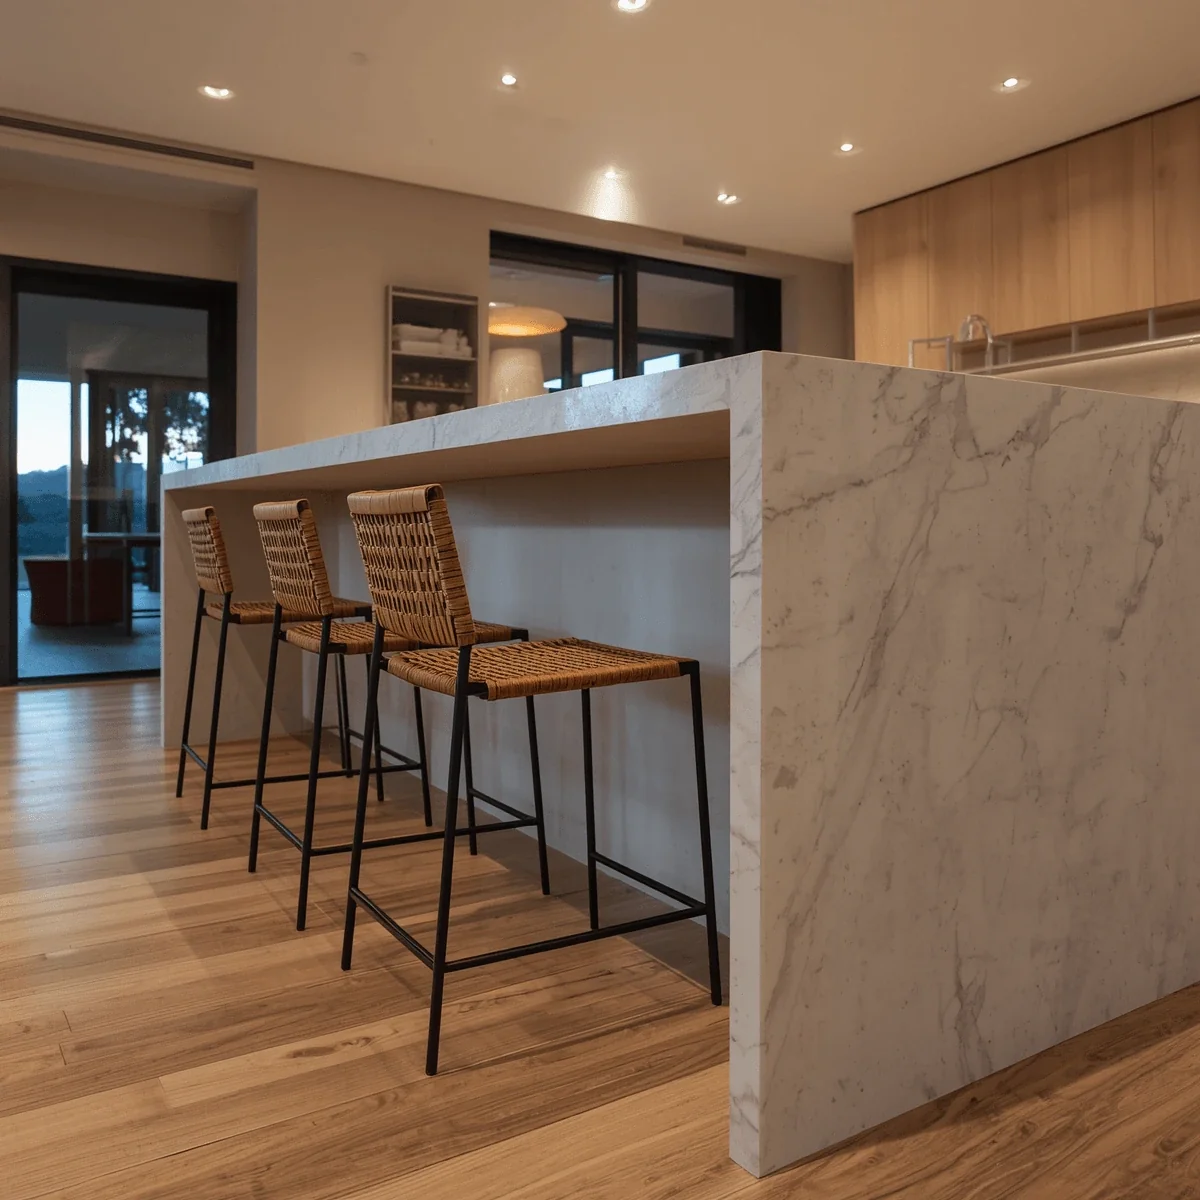
1. Take the Countertop to the Floor With a Waterfall Edge
A waterfall countertop – where the stone wraps down the sides of the island instead of stopping at a straight edge – turns a plain rectangle into the visual anchor of the room.
It works best with quartz or a calm marble pattern; busy veining on all three visible faces can look chaotic. Budget-wise, expect the waterfall detail to add noticeably to your countertop cost since it uses more slab, so it’s worth prioritizing on an island over perimeter counters if funds are tight.
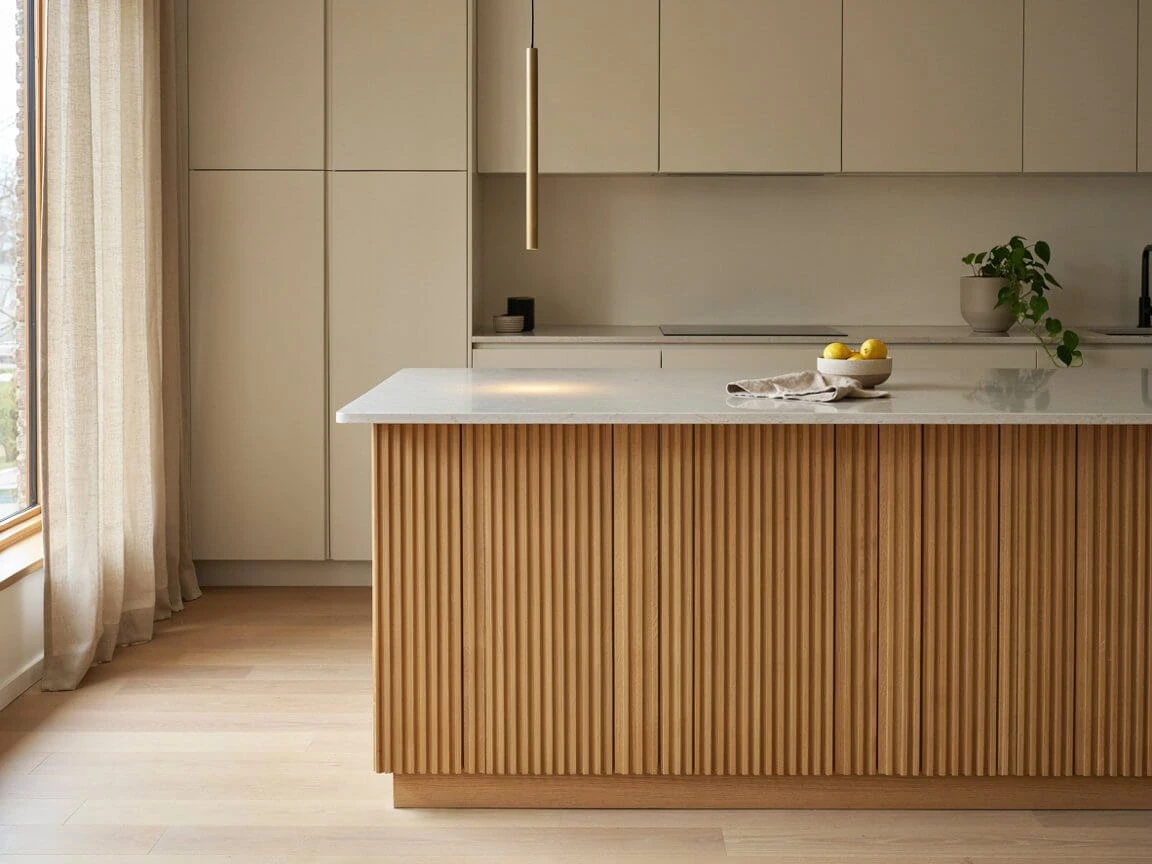
2. Mix Two Cabinet Tones Instead of One
Wood-tone lower cabinets paired with white or off-white uppers is one of the easiest ways to add warmth without committing to an all-wood kitchen.
The trick is: keeping the wood confined to lower cabinets and the island base — if it climbs too high, the room can feel heavy. A natural or slightly warm oak reads current; anything too orange or too dark can date quickly.
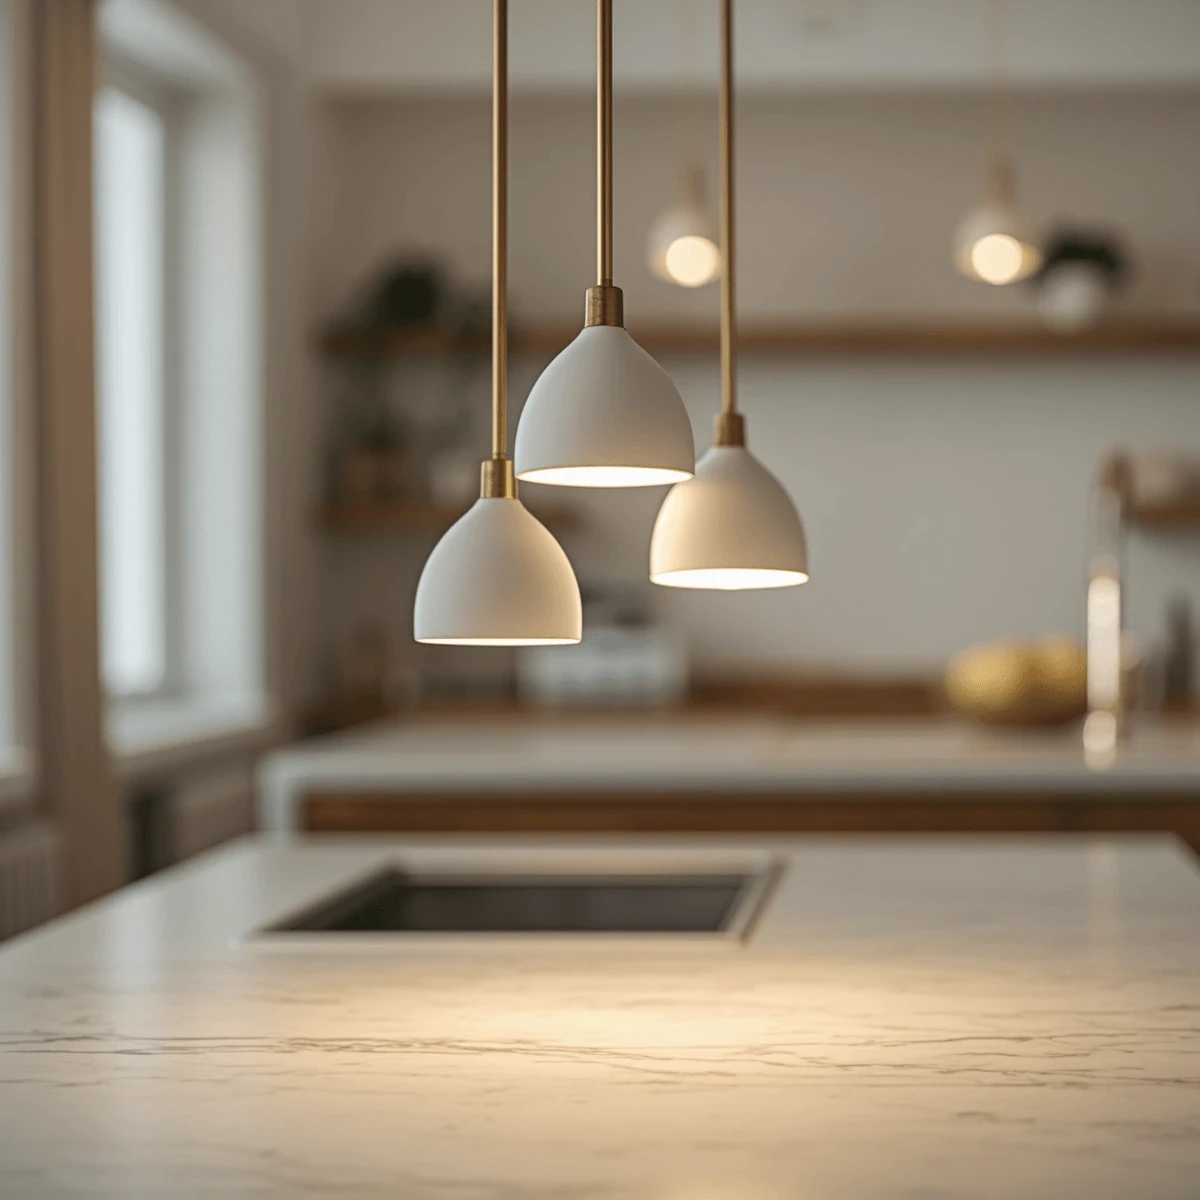
3. Layer Lighting Instead of Relying on One Fixture
A single large pendant looks dramatic in photos but often leaves the actual work surface dimly lit. Instead, use a cluster of three to five smaller pendants spaced evenly along the island’s length, sized so the bottom of each fixture sits roughly 30–36 inches above the counter.
Combine that with recessed can lights overhead for actual task lighting, and let the pendants do the styling work.
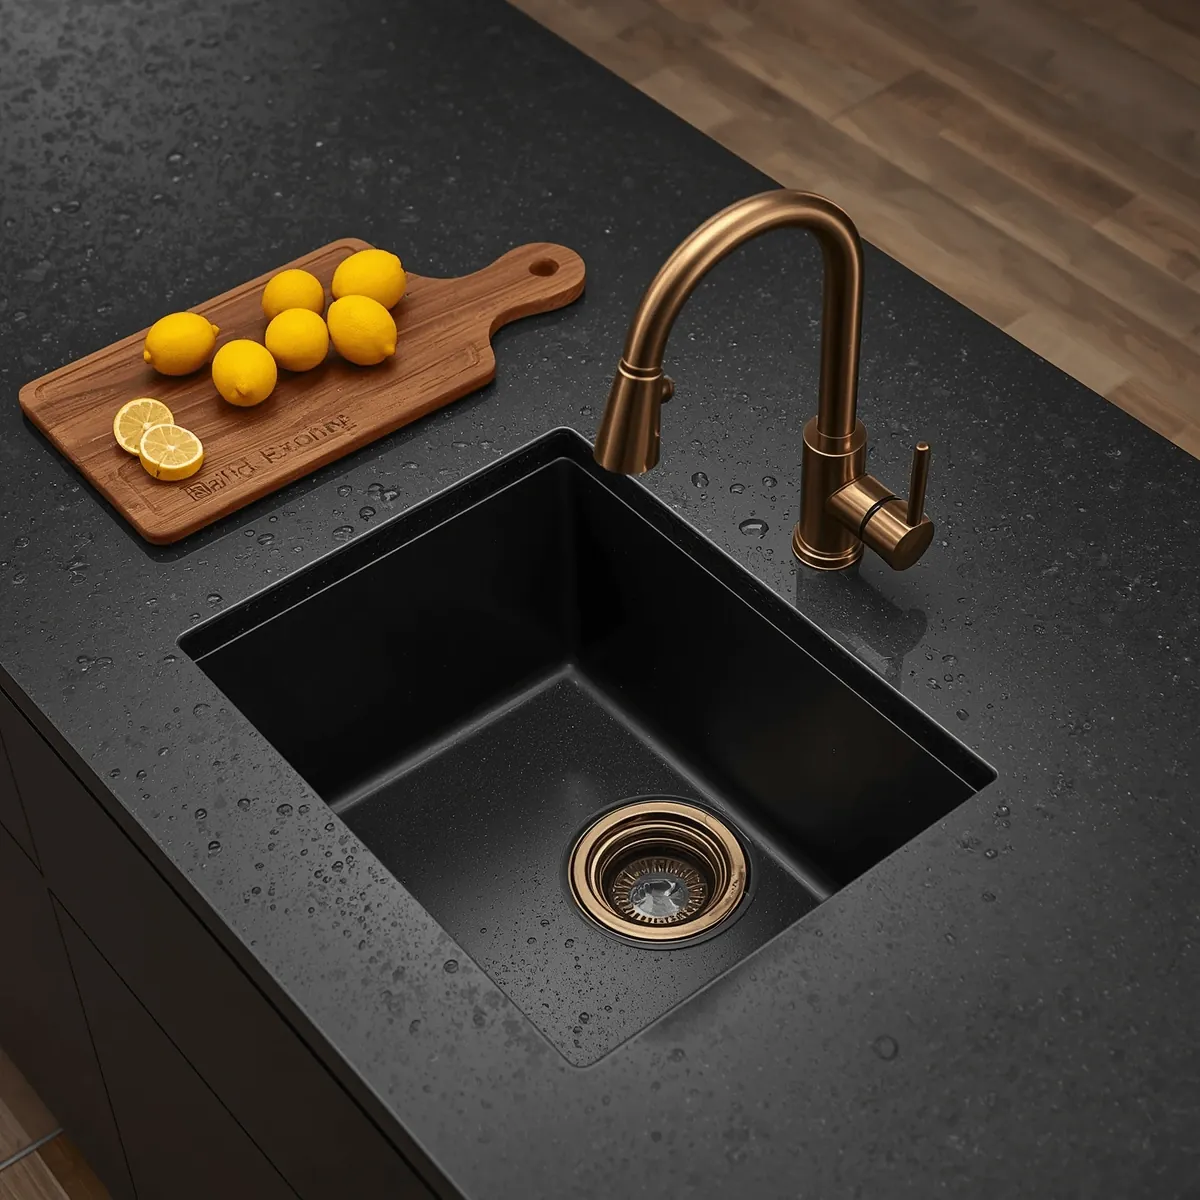
4. Build in a Second Prep Sink
If your main sink is on the perimeter, a small prep sink on the island keeps one cook working there while someone else uses the main sink — useful for anything from morning coffee prep to hosting. An 15–18 inch bar sink is usually enough; you don’t need a full-size basin.
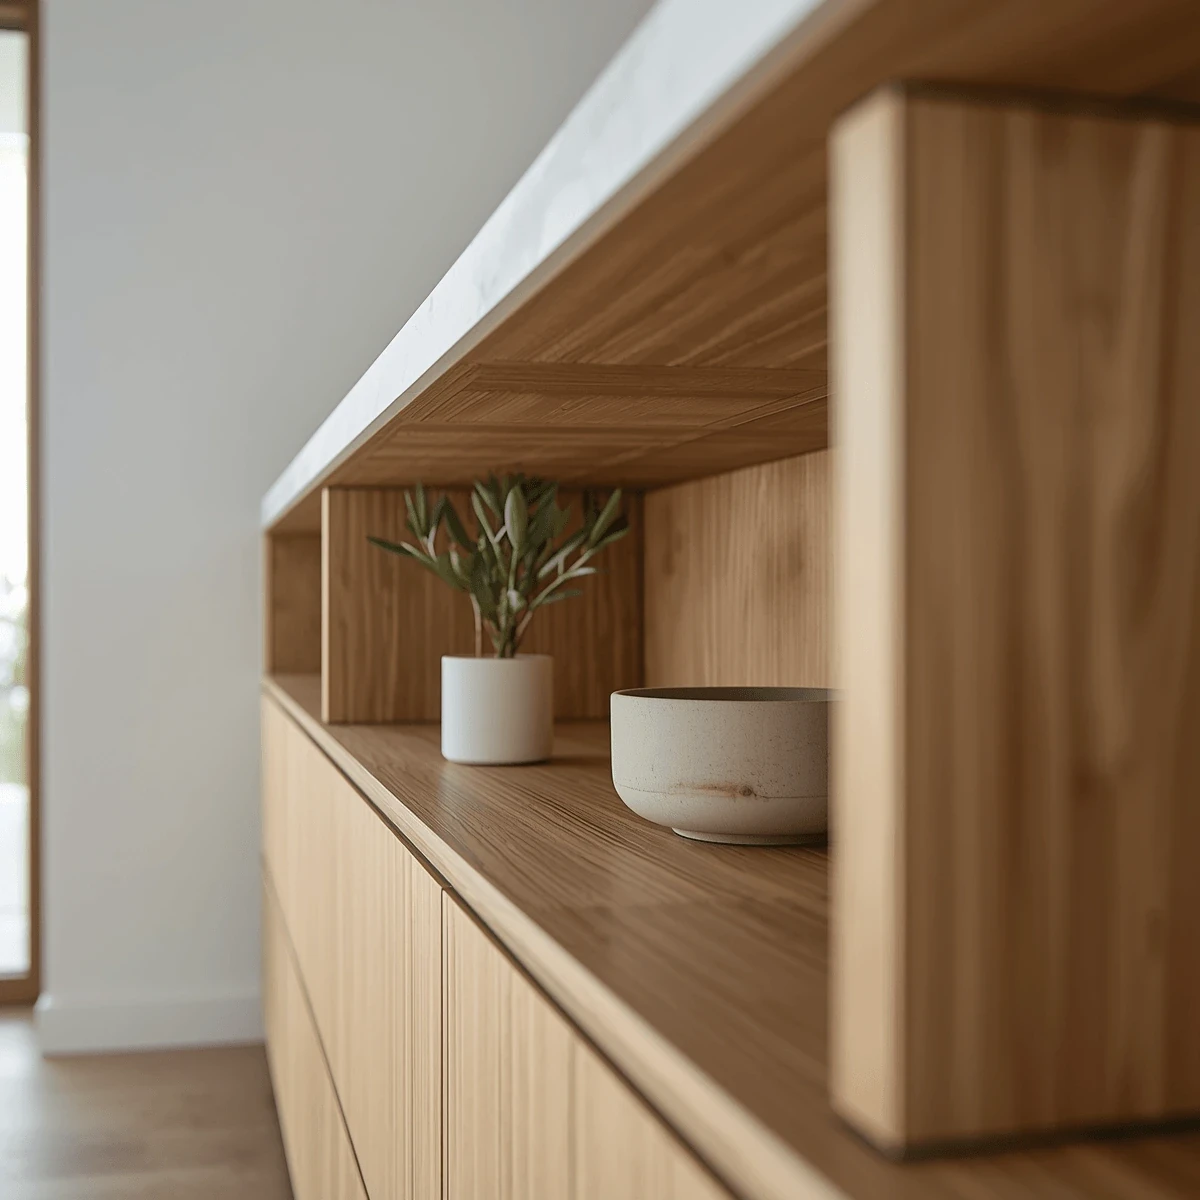
5. Add Open Shelving Instead of More Upper Cabinets
A short run of open shelving at one end of the island, or built into a peninsula, gives a spot for a few plants, cutting boards, or everyday dishware without closing the space in. Keep it to two or three items per shelf – open shelving reads as cluttered fast when it’s overloaded.
6. Choose Counter Stools That Don’t Match the Dining Chairs
Matching every seat in the kitchen to the dining set can make an island feel like an extension of the dining room rather than its own zone. A slightly different stool — leather, woven, or a different wood tone — gives the island its own identity while still working with the rest of the room
7. Extend the Island for Real Seating, Not a Perch
For comfortable seating, aim for at least 24 inches of counter width per person and 12 inches of overhang for knee room. Anything less and stools end up pushed against cabinet doors, which gets awkward fast if you also need storage access from that side.
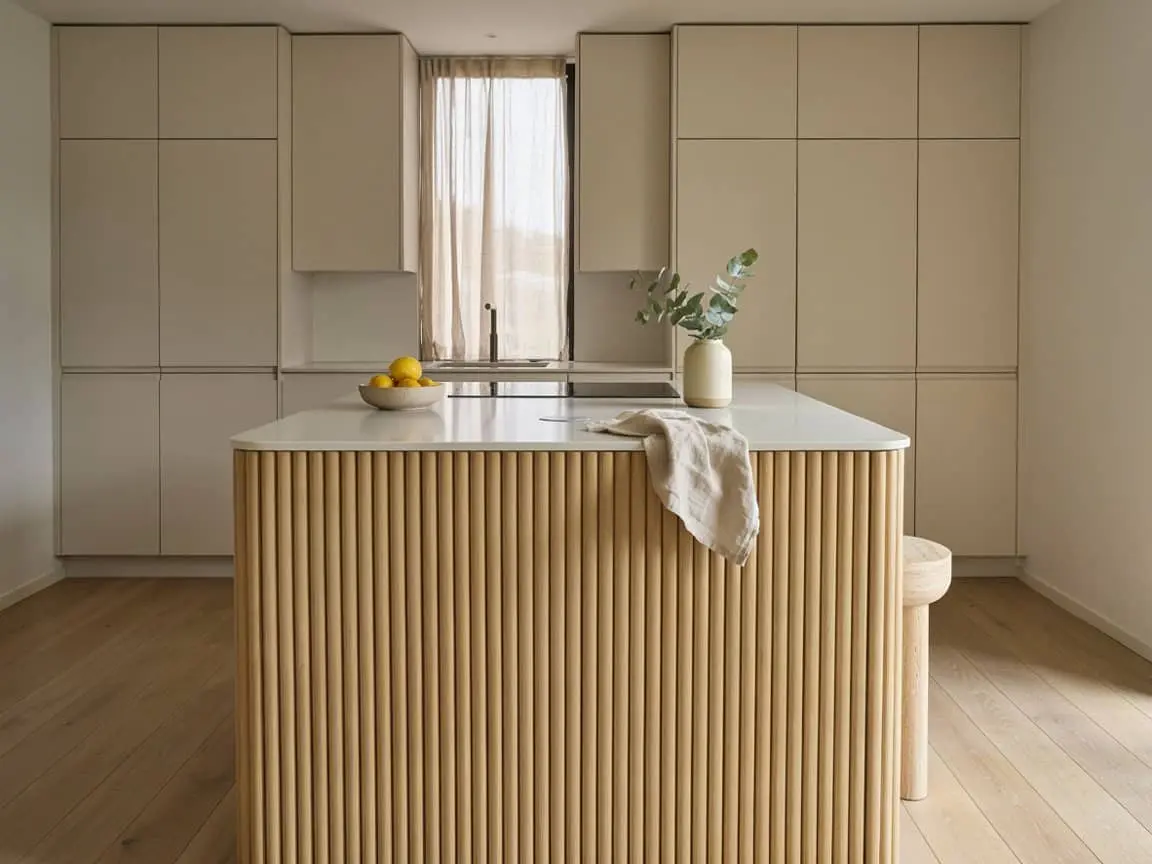
8. Use the Island Base for a Different Material
Painted wood paneling, fluted wood detailing, or even a tile-clad base on just the island — while the rest of the kitchen stays simple — gives the island presence without redoing every cabinet in the room. This is one of the more affordable ways to make an island feel custom.
9. Add a Hood Above the Island, Not Just Above the Range
If your range sits on the island, a statement hood — wood-clad, plaster, or a simple metal cone — becomes the room’s focal point almost automatically. Even a modest hood reads as intentional when it’s centered and proportioned to the island width rather than undersized.
10. Keep the Backsplash Behind the Island Simple
When the countertop already has movement (like a waterfall edge in marble or quartz), keep any tile or paneling behind the island plain. Busy patterns on both surfaces compete with each other instead of letting either one stand out.
11. Plan Storage on Both Sides
An island with drawers facing the cook and open shelving rack facing the seating area gets more use out of the same footprint — one side for actual kitchen storage, the other for display or casual access, without anyone reaching across the counter.
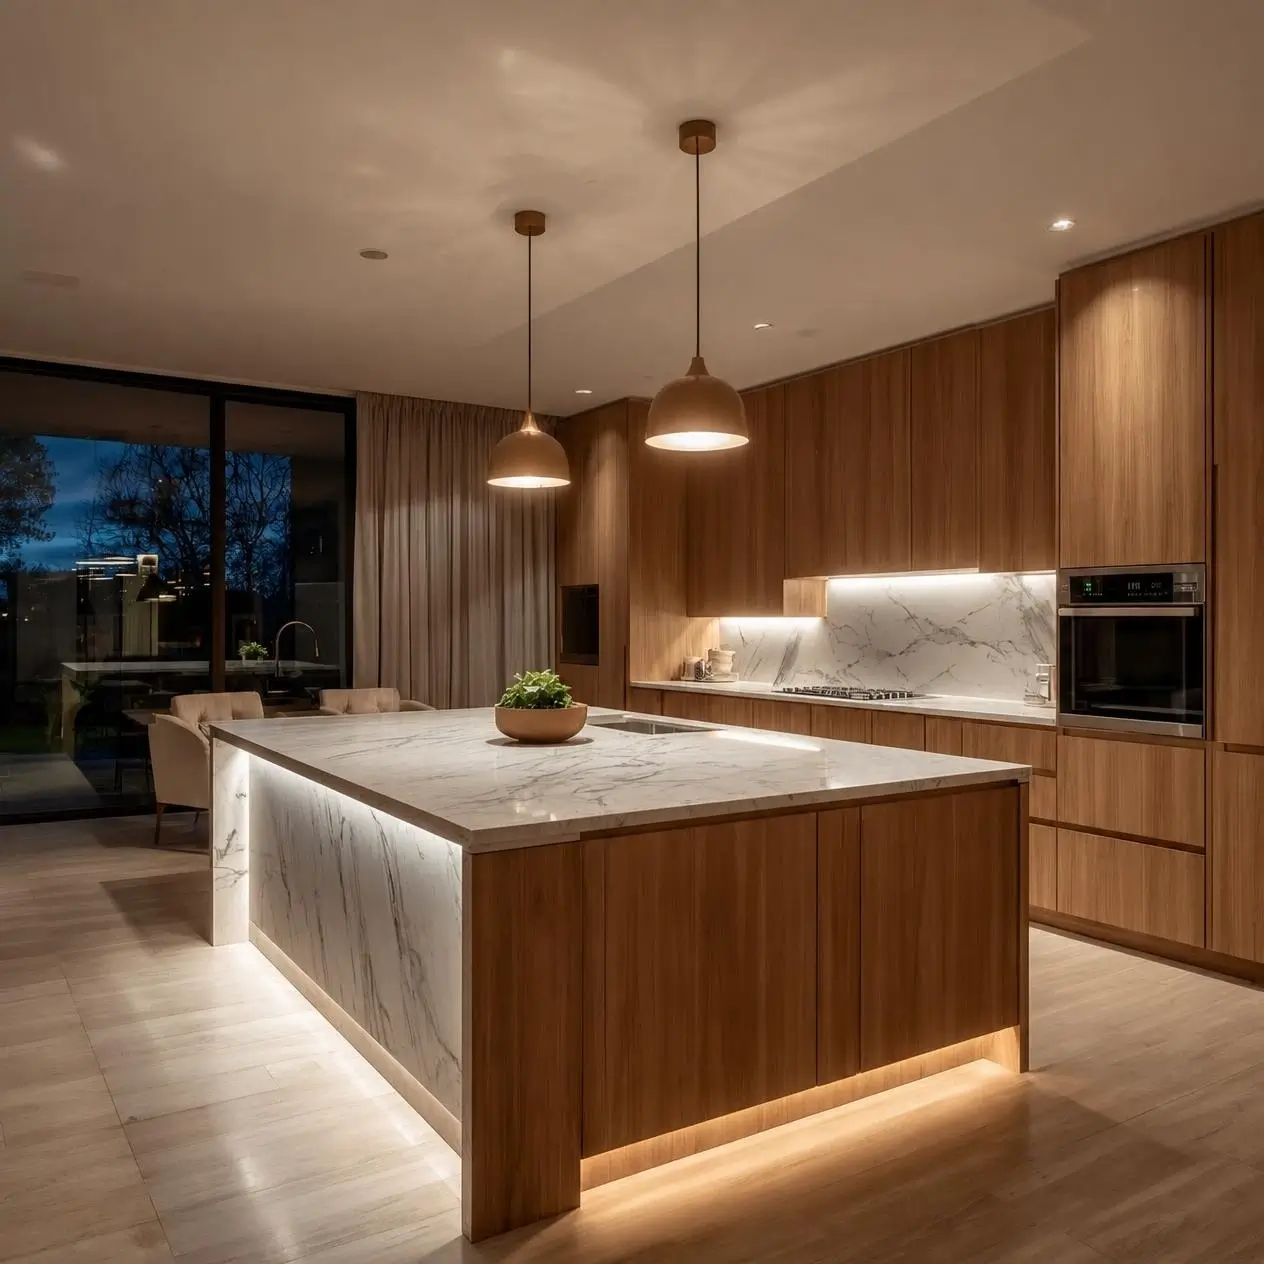
12. A Kitchen Island That Works, Not Just Photographs Well
The islands that get used every day usually aren’t the ones with the most dramatic lighting or the boldest countertop – they’re the ones where seating, storage, and prep space were actually planned around how the household cooks and gathers. Pick two or three ideas from this list that solve a real problem in your current kitchen, rather than trying to fit all of them in at once.